116 Old Toll Gate Drive 8 DrivePickens, SC 29671
Mortgage Calculator
Monthly Payment (Est.)
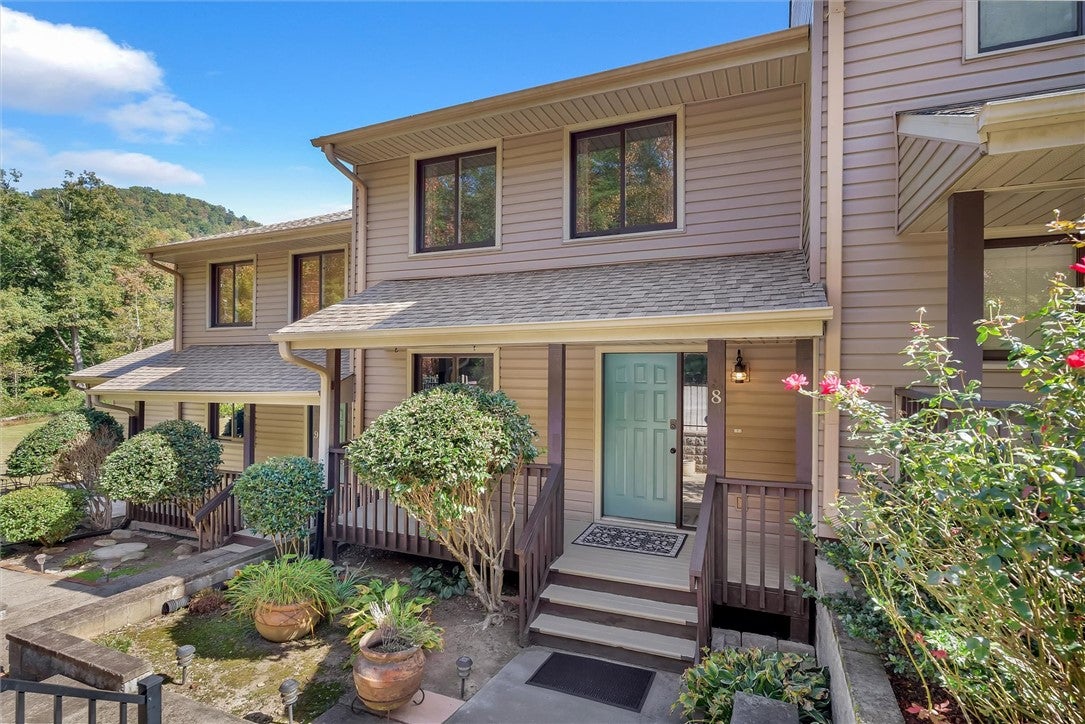
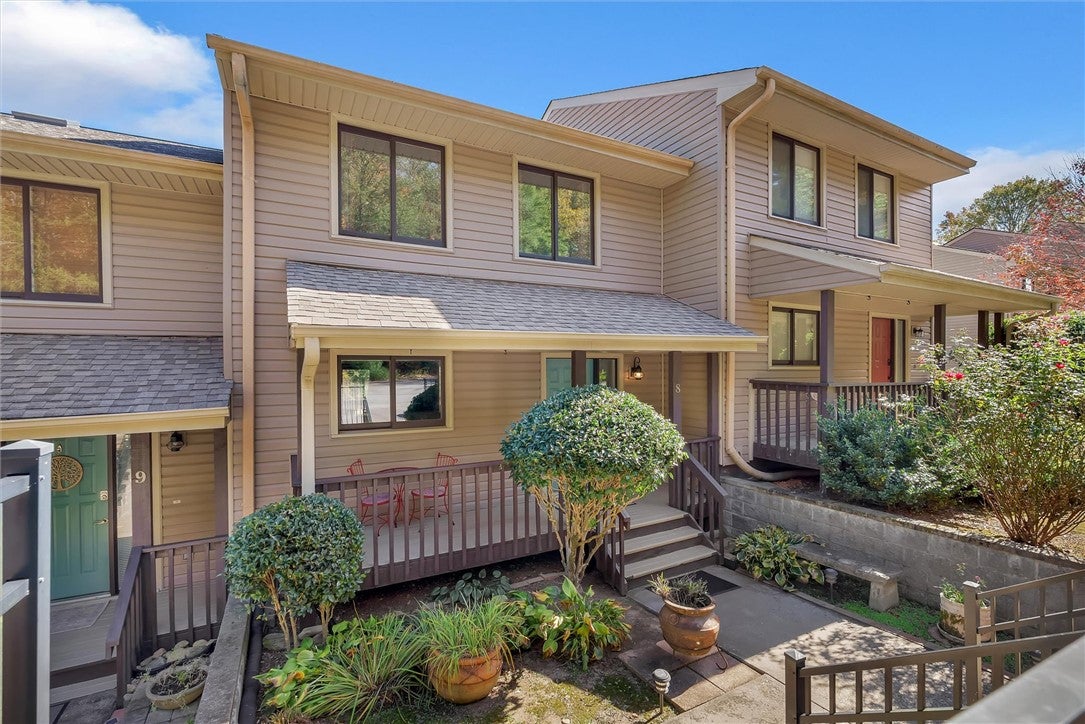
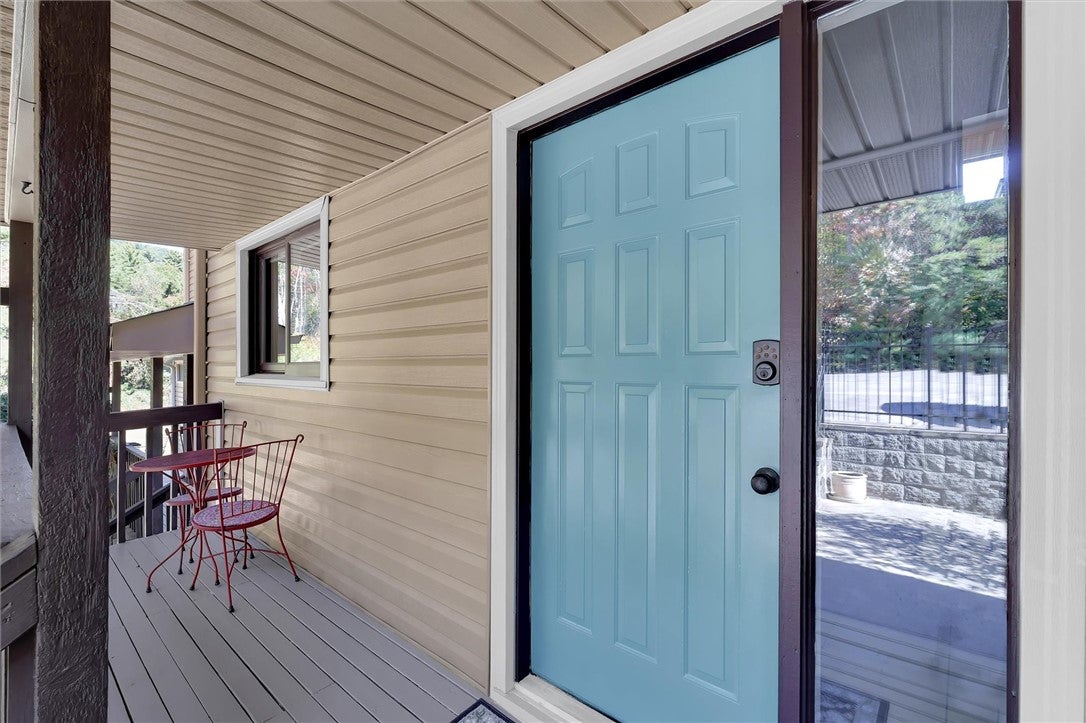
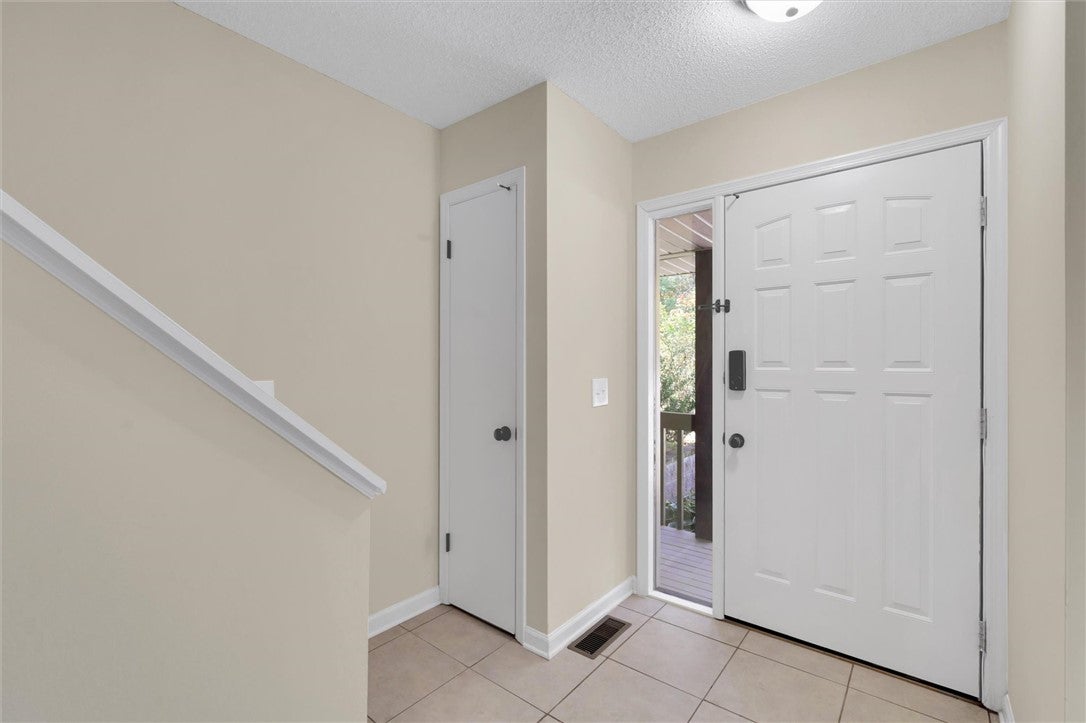
Enter an interest rate to see your estimated monthly payment.Mountain views, golf course living, and no HOA for Unit 8 per recorded covenants make this furnished condominium a standout opportunity in Pickens. Located along the ninth hole at The Rock at Jocassee Golf Course, Fairway Knoll Unit 8 features two bedrooms, two and a half baths, and approximately 1,325 square feet. The great room brings together the living and dining areas, anchored by a rock wood-burning fireplace that creates a cozy gathering space on cold winter nights. A spacious kitchen with a bar provides additional seating and space for everyday meals or entertaining. Upstairs, the primary bedroom features a private full bathroom, while the second bedroom also includes its own full bathroom. Two Trex balconies, one on each level, provide inviting spaces to enjoy the surrounding scenery. Updates include a roof replaced in May 2026, a new skylight, and fresh paint. Two reserved parking spaces and storage beneath the unit with full-size door access add convenience. Ideal for a primary residence, mountain retreat, or investment property, the condominium is currently used as a rental; continued rental use is subject to applicable restrictions. All furniture conveys with the sale. Schedule a private showing and explore the possibilities of owning this furnished golf course retreat.
| yesterday | Listing first seen on site | |
| yesterday | Listing updated with changes from the MLS |

Listing information is provided by Participants of the Western Upstate Association of Realtors MLS. IDX information is provided exclusively for personal, non-commercial use, and may not be used for any purpose other than to identify prospective properties consumers may be interested in purchasing. Information is deemed reliable but not guaranteed. Copyright 2026, Western Upstate Association of Realtors MLS.
Last checked: 2026-10-30 06:26 AM UTC
Did you know? You can invite friends and family to your search. They can join your search, rate and discuss listings with you.